Cheryl Leggio

BEDS3
BATHS2 full
SQUARE FEET1,800
MLS#2025019217
STATUSActive
PROPERTY TYPEResidential - Single Family
SUBDIVISIONBelle Terre
SCHOOLSt John the Baptist Parish
Property Description
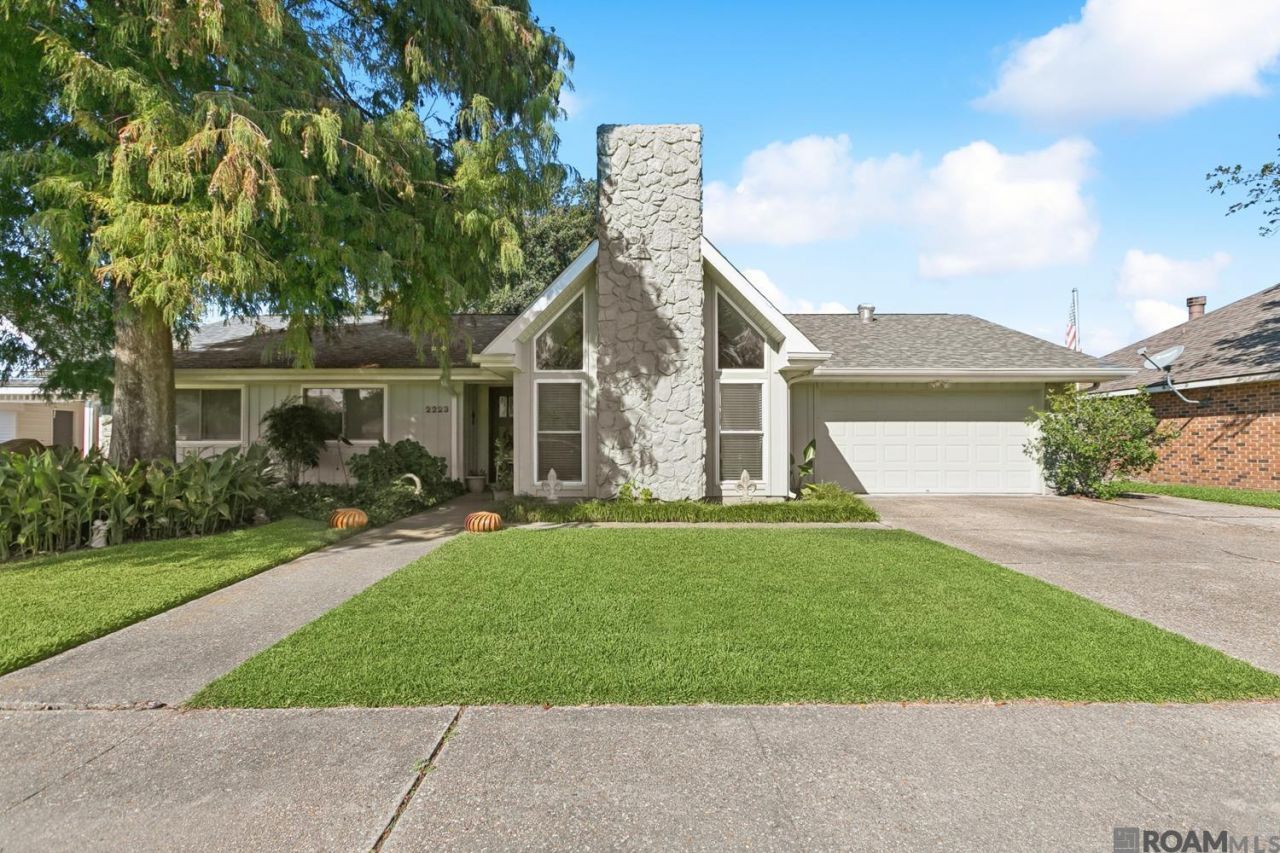
Experience golf course living in the highly sought-after Belle Terre Golf Course Community. This home offers beautiful views, thoughtful updates, and an exceptional backyard designed for entertaining. Inside, you'll find a bright and inviting kitchen with abundant cabinet space, a new stove, new refrigerator, and a cozy breakfast nook featuring built-in window seating with storage. Major improvements include a new roof and sewer line, both completed in 2022, along with a finished garage featuring tile flooring. Step outside to your own private retreat, complete with an inground pool and waterfall, firepit, gazebo, and a remodeled pool house with a full bath and kitchenette. Whether you're hosting guests or enjoying a quiet evening at home, this property offers the perfect combination of comfort, style, and outdoor living.
Property Features
Property Type: Residential - Single Family
Cooling: Central Air
Fenced: Yes
Fireplaces: 1
Garage: 2
Heating: Central
Home Style: Traditional
Lot Size: 0.20 Acres
Roof Type: Shingle
Stories: 1.0
Year Built: 1986
Amenities
Built-in Features
Beamed Ceilings
Ceiling Varied Heights
Vaulted Ceiling(s)
Landscaped
Feature Descriptions
Appliances: Electric Cooktop, Dishwasher, Disposal, Microwave, Range/Oven
Area: No Area
Community Features: Golf
Cooling Y/N: Yes
Days on Site: 277
Exterior: Brick Siding, Brick
Fencing: Wood
Fireplace Features: 1 Fireplace
Fireplace Y/N: Yes
Flooring: Ceramic Tile, VinylTile Floor, Wood, Other
Foundation: Slab
Frontage Type: Golf Course
Gas: None
Heating Y/N: Yes
Kitchen Features: Granite Counters, Pantry
Laundry: Electric Dryer Hookup, Washer Hookup, Inside
Lot Dimensions: 75 x 120 x 77 x 120
Master Bathroom: Double Vanity, Shower Only
Master Bedroom: En Suite Bath, Ceiling 9ft Plus, Ceiling Fan(s)
Other Structures: Gazebo, Storage Shed/Bldg.
Parking Features: 2 Cars Park, Garage, Concrete, Driveway, Garage Door Opener
Parking Total: 2
Patio/Porch Features: Enclosed, Screened, Patio: Pavers
Pool Features: In Ground
Sewer: Public Sewer
SQFT Total: 2503
Swimming Pool: Yes
Utilities: Cable Connected
Water: Public
Window Features: Skylight(s)
Local Schools
School District: St John the Baptist Parish
Listed By / Shown By
Listed By
Agency Name: Pennant Real Estate
Agency Phone: 225-663-2112
Shown By
Agent Name: Cheryl Leggio
Agent Phone: (225) 505-1311
Agency Title: Burns & Co., Inc. REALTORS®

Estimate Your Payment
Estimated Payment
$ 654.23 per month $578.42 Principal & Interest $0.00 Property Tax (data not provided by mls) $75.80 Homeowner's InsuranceChange Payment Information
Privacy Policy / DMCA Notice / ADA Accessibility


This site is hosted, designed and copyright
© 1994 - 2026 by
Delta Media Group, Inc. -- Patent Pending --
2223 W Canterbury Dr | MLS# 2025019217
This single family home located at 2223 W Canterbury Dr, Laplace, LA 70068 is currently listed for sale with an asking price of $259,900. This property was built in 1986 and has 3 bedrooms and 2 full baths with 1800 sq. ft. W Canterbury Dr is located in the Belle Terre subdivision within the St John the Baptist Parish school district. Search Belle Terre real estate on cherylleggio.burnsandco.com today.